
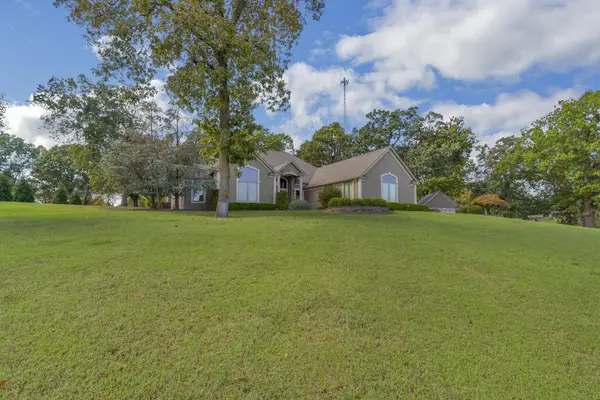
5759 Dawn Lane, Joplin, MO 64804
See all 73 photos
5759 Dawn Lane, Joplin, MO 64804
REQUEST A TOUR If you would like to see this home without being there in person, select the "Virtual Tour" option and your agent will contact you to discuss available opportunities.
In-PersonVirtual Tour
Listed by Cindy Montgomery The Firm Real Estate, LLC
$ 674,900
Est. payment /mo
Save
Active Under Contract

5759 Dawn Lane Joplin, MO 64804

4 Beds

3.5 Baths

3,791 SqFt


UPDATED:

Key Details

Property Type Single Family Home

Sub Type Residential

Listing Status Active Under Contract

Purchase Type For Sale

Square Footage 3,791 sqft

Price per Sqft $178

Subdivision Grandfalls Estates

MLS Listing ID SOM60335485

Bedrooms 4

Full Baths 3

Half Baths 1

HOA Fees $500/ann

Year Built 2006

Annual Tax Amount $2,645

Tax Year 2025

Lot Size 4.100 Acres

Acres 4.1

Property Sub-Type Residential

Property Description

ABSOLUTELY STUNNING HOME in a gated community! This home is PRISTINE! Great attention to detail was given when this home was built! 4 bedrooms and 3 and 1/2 baths for plenty of room! Kitchen is a chefs dream! Beautiful granite and custom built cabinets. Formal dining and informal dining. Office! Primary ensuite that is absolutely dreamy with heated floors in the bathroom...soaking tub and beautiful tiled shower. Amazing walk in closet with plenty of room! Basement has a amazing wine cellar, bar area and bedroom (non conforming) and full bathroom as well as a second living area! This is not your typical basement! Wood burning fireplace for cozy winter days graces the main living area. Did I mention this also has a butlers pantry? In addition to all this there is a whole house generator with a buried 1000 gal propane tank. An addition buried 300 gal propane tank services the gas stove. Beautiful back covered patio to enjoy the view of your 4.1 park like acres! Don't let this one slip away!

Location

State MO

County Newton

Rooms

Basement Finished, Storage Space, Partial

Dining Room Formal Dining, Dining Room, Island, Kitchen/Dining Combo

Interior

Interior Features W/D Hookup, In-Law Floorplan, Crown Molding, Soaking Tub, Granite Counters, Vaulted Ceiling(s), High Ceilings, Walk-In Closet(s), Walk-in Shower, High Speed Internet

Heating Forced Air, Central, Radiant Floor, Fireplace(s)

Cooling Central Air, Ceiling Fan(s)

Flooring Carpet, Tile, Hardwood

Fireplaces Type Living Room, Wood Burning

Equipment Generator, Water Filtration

Fireplace N

Appliance Dishwasher, Free-Standing Propane Oven, Microwave, Water Softener Owned, Electric Water Heater, Disposal

Laundry Main Floor

Exterior

Exterior Feature Rain Gutters

Parking Features Driveway, Paved, Garage Faces Side

Garage Spaces 4.0

Fence Partial

Utilities Available Cable Available

Waterfront Description None

View Panoramic

Garage Yes

Building

Story 2

Foundation Permanent, Poured Concrete

Sewer Septic Tank

Water City

Schools

Elementary Schools Irving

Middle Schools South

High Schools Joplin

Others

Acceptable Financing Cash, VA, FHA, Conventional

Listing Terms Cash, VA, FHA, Conventional


Riley Murray
Riley Murray

Realtor® License ID: 2025005474

+1(309) 338-9967 | rileysellstheozarks@gmail.com

GET MORE INFORMATION

Name
Phone*
Message

Go tour this home

5759 Dawn Lane